


BLOG DETAILS
Prayagraj: A new residential project planned by the Prayagraj Development Authority (PDA) in Kasari-Masari has received registration under the Uttar Pradesh Real Estate Regulatory Authority (UP-RERA), paving the way for the development of 602 residential units.
Named Padma Lok Awas Yojana Prayagraj, the project is planned on about 9,811 square metres of land, or roughly 2.42 acres. The RERA filing identifies the project as a new residential development with 602 2 BHK units in a single 15-floor tower.
The project has been registered under RERA number UPRERAPRJ197232/08/2026. The proposed start date is August 1, 2026, while the declared completion date is July 16, 2031. The project duration filed with RERA is 60 months.
| Particular | Details |
|---|---|
| Project name | Padma Lok Awas Yojana Prayagraj |
| Developer | Prayagraj Development Authority |
| RERA number | UPRERAPRJ197232/08/2026 |
| RERA status | Registered |
| Location | Kasari-Masari, Prayagraj, Uttar Pradesh |
| Project type | Residential |
| Total units | 602 |
| Configuration | 2 BHK |
| Tower | 1 |
| Floors | 15 |
| Project area | 9,811 sq m |
| Approx. land area | 2.42 acres |
| Carpet area | Around 39 sq m per flat |
| Project cost | ₹191.20 crore |
| Proposed start date | August 1, 2026 |
| RERA completion date | July 16, 2031 |
| Sanctioning authority | Prayagraj Development Authority |
The above figures are based primarily on the UP-RERA registration and project documents.
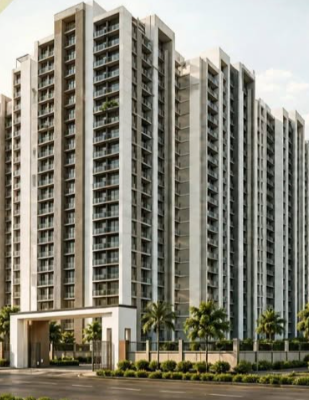
The Padma Lok Awas Yojana is coming up in Kasari-Masari, Prayagraj, in the Sadar tehsil area.
The RERA filing gives the project address as Khasra Nos. 1292, 1293/1, 1293/2, 1294, 1295/1 and 1295/2, Mauja Kasari Masari, Tehsil Sadar, District Prayagraj. The project is being promoted by the Prayagraj Development Authority, whose registered address is Indira Bhawan, Civil Lines, Prayagraj.
The location is also one of the key attractions highlighted in media coverage of the scheme. The project area is reported to be around 4.5 km from Allahabad High Court, 4 km from Prayagraj Junction, 6 km from Civil Lines Bus Stand, 8 km from Prayagraj Airport and around 2.5 km from Subedarganj Railway Station. Actual travel time, however, will depend on the route and traffic conditions.
The RERA-linked project plan provides for 602 residential units in one block spread across 15 floors.
Each unit is listed with a carpet area of approximately 39 square metres. The total carpet area of the planned residential units is around 23,724.82 square metres.
The approved unit plan should not be confused with a live booking or availability list. RERA registration confirms the units planned under the project, but it does not establish how many flats are currently available for booking.
Potential buyers should therefore check the latest allotment and booking position with the Prayagraj Development Authority before making any payment.
Earlier media reports on the project said that PDA had sought public feedback on the preferred configuration, putting 1 BHK, 2 BHK and 3 BHK options before prospective buyers.
According to that reporting, more than 1,000 people participated and around 70% preferred 2 BHK homes, after which the authority decided to proceed with 602 two-bedroom units.
This gives the Padma Lok Awas Yojana Prayagraj an additional affordable and family-oriented housing angle, although the final sale price and allotment terms should be confirmed from the authority's official notification.
The RERA filing puts the estimated project cost at ₹19,120 lakh, equivalent to approximately ₹191.20 crore. The project registration fee recorded in the filing is ₹54,500.
It is important to distinguish the ₹191.20 crore project cost from the price of an individual flat.
Some media reports have cited an estimated cost of around ₹28 lakh per dwelling, but this should not currently be treated as the confirmed sale price payable by a homebuyer. The RERA project record available for the scheme does not establish a final unit-wise selling price.
The RERA registration records August 1, 2026 as the proposed start date and July 16, 2031 as the declared completion date.
The project duration is recorded as 60 months. A sanctioning permit issued on July 17, 2026 is shown as valid until July 16, 2031.
Therefore, the July 16, 2031 date is the RERA-declared completion deadline, rather than a guaranteed possession date independent of subsequent regulatory or project developments.
The RERA project documents provide details of the proposed internal infrastructure.
A 2,400-mm-high brick boundary wall with a total length of about 541 metres is proposed around the site.
A 6-metre-wide reinforced cement concrete pavement is planned around the building. The development plan also includes footpaths with a PCC base, GSB layer, M-35 paver blocks and kerb-stone edging.
These provisions indicate that the scheme is planned as an integrated residential development rather than simply a standalone apartment building.
The project filing proposes a dedicated water supply network for domestic requirements and fire protection.
The primary water source is proposed to be a borewell or tube well, with water supplied to an underground storage tank. The underground tank is planned with separate domestic and fire-water compartments.
The filing mentions an underground storage capacity of approximately 661 KLD. Domestic water is proposed to be pumped to an overhead tank and then distributed through the building's internal network.
A dedicated sewerage network is proposed for the project, collecting wastewater from toilets, kitchens, wash areas and other sanitary fixtures.
The collected wastewater will be sent to a proposed 350 KLD Sewage Treatment Plant (STP). Treated water is proposed to be reused for flushing, landscaping, horticulture and other non-potable purposes, where feasible.
The project documents state that treatment and disposal systems will follow applicable environmental and local authority requirements.
The project planning also includes rainwater harvesting and groundwater recharge measures.
Rainwater from rooftops, terraces, paved areas and open spaces is proposed to be collected and directed towards recharge structures. The development plan also provides for green areas, with trees and bushes proposed as part of the landscaping.
These provisions are aimed at reducing water wastage and supporting groundwater recharge within the development.
The planned electrical infrastructure includes three 1,600 KVA transformers, HT and LT panels, feeder pillars and DG backup for common services.
The development plan also provides for external lighting, streetlights and electrical cable infrastructure. Manholes measuring 600 mm by 600 mm are proposed for LT, LV and HT lines.
The project documents include provisions for energy-efficient infrastructure, including LED and solar lighting in external areas.
A rooftop solar power system is also proposed for selected areas in line with the applicable requirements. The project information supplied for the scheme further indicates provisions for EV charging for two-wheelers and four-wheelers.
These features could make the project more relevant to buyers looking for newer residential infrastructure in Prayagraj.
Fire safety infrastructure is planned as part of the project design, including dedicated fire-water storage and firefighting equipment.
The proposed system includes main, jockey and standby fire pumps, risers, down-comers, yard hydrants, landing valves, hose reels and fire hose cabinets.
The project information also provides for fire detection equipment such as smoke and heat detectors, manual call points, hooters and a fire alarm control panel, along with emergency lighting and exit signage.
However, buyers should distinguish between proposed fire-safety provisions in the project documents and final fire-safety approval or certification. A third-party RERA data review notes that a separate fire-safety provision is not published as a standalone field against the registration, so the latest approval should be verified with the relevant authority.
The proposed residential complex will have a waste-management system covering wet, dry, recyclable and non-recyclable waste.
The project plan provides for segregation at source through designated bins and collection points. Biodegradable waste may be processed through composting or an organic waste converter, while recyclable waste is proposed to be handed over to authorised recyclers.
Non-recyclable and inert waste is proposed to be handled through the municipal solid-waste system.
The project also incorporates several proposed water-saving measures.
These include dual-flush toilets, aerated faucets and sensor-based fixtures. Treated wastewater from the STP is proposed to be reused for non-potable purposes such as flushing and landscaping.
The development also provides for rainwater harvesting and groundwater recharge, along with separate arrangements for potable and recycled water.
The Prayagraj Development Authority is the promoter and competent authority listed in the UP-RERA record.
The authority's registered address is Indira Bhawan, Civil Lines, Prayagraj, Uttar Pradesh - 211001. The RERA filing identifies PDA as the project contractor as well.
The project documents identify Civil Consultant as the architect and Shekhar Design Centre as the structural engineer.
The project was registered with UP-RERA on August 22, 2026, under UPRERAPRJ197232/08/2026.
The RERA record identifies the project as a new residential project, with a proposed start date of August 1, 2026 and declared completion date of July 16, 2031.
The registration record also contains project documents including the approved layout, sanctioned map, floor plans, project specifications, development work plan, application form, allotment-letter format and agreement-for-sale format.
There are some material differences between the earlier media report and the subsequently available RERA-linked information.
The earlier report described the project as a 14-storey building, with an estimated cost of around ₹150 crore and a carpet area of approximately 37.41 sq m per flat.
The RERA record, however, currently identifies one 15-floor block, 602 units, approximately 39 sq m carpet area and ₹191.20 crore project cost. It also gives the declared completion date as July 16, 2031.
For publication, the RERA figures should be used as the primary factual reference, while the older figures should not be presented as current project specifications.
No confirmed final sale price should be stated based on the currently available RERA registration alone.
The ₹28 lakh figure appeared in earlier media coverage as an estimated cost per dwelling. However, the RERA filing records the overall project cost at ₹191.20 crore and does not establish ₹28 lakh as the final booking or sale price for each 2 BHK flat.
Homebuyers should wait for the PDA's official allotment or sale notification for the applicable flat price, registration charges, payment schedule and other buyer costs.
The RERA registration confirms the 602-unit project plan, but it does not by itself establish a live booking or allotment window.
The approved unit plan is an inventory plan and should not be interpreted as an unsold-stock statement. Buyers should check directly with Prayagraj Development Authority for the launch date, application process, eligibility conditions and current availability.