


BLOG DETAILS
The Karnataka Housing Board (KHB) has received technical approval for a revised residential layout plan for its Joint Venture Project at K Nidugane village in Madikeri taluk, Kodagu district.
The project covers land identified across several survey numbers in K Nidugane village. The approved layout is intended for residential development , with provisions for commercial areas, parks, open spaces, buffers and civic amenities.
The layout documents indicate a total of 1,212 residential plots , covering categories such as EWS, LIG, MIG and HIG.
NOTICE
According to the plot schedule, the proposed layout includes plots of different sizes to cater to various income groups.
| Category | Plot Size | Intermediate | Regular | Corner | Total |
|---|---|---|---|---|---|
| EWS | 9 m x 12 m | 271 | 34 | 15 | 320 |
| LIG | 9 m x 15 m | 92 | 27 | 25 | 144 |
| MIG | Not clearly specified in the extracted layout | — | — | — | — |
| HIG-I | 12 m x 18 m | 168 | 65 | 52 | 285 |
| HIG-II | 15 m x 24 m | 36 | 65 | 26 | 127 |
| Total | — | 772 | 242 | 198 | 1,212 |
The extracted document indicates 1,212 plots in total , although portions of the source schedule are distorted and some category-wise figures are not completely legible.
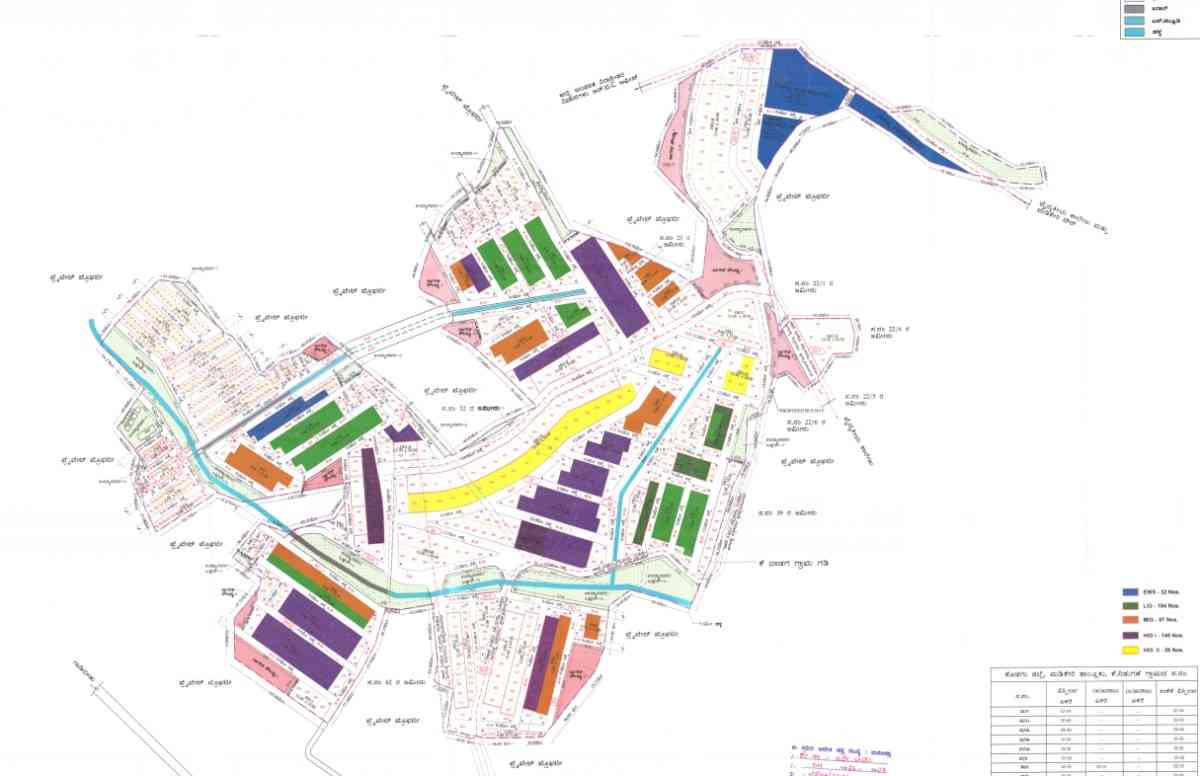
The layout includes dedicated plots for economically weaker and lower-income groups.
The EWS plots measure 9 metres x 12 metres , while the LIG plots measure 9 metres x 15 metres .
The document also lists larger plots under the HIG categories, providing options for higher-income households seeking residential sites in the Madikeri area.
The proposed HIG-I plots measure 12 metres x 18 metres .
The HIG-II plots measure 15 metres x 24 metres , making them substantially larger residential sites within the planned layout.
These plot categories are distributed between intermediate, regular and corner plots.
The layout document mentions a total extent of 94.86 acres , equivalent to approximately 3,83,879.45 square metres .
After deducting kharab land of approximately 1,555.15 square metres , the net extent is stated as 94.45 acres , or around 3,82,220.20 square metres .
The project land comprises multiple survey numbers in K Nidugane village, Madikeri taluk, Kodagu district .
The proposed layout is not limited to residential plots. The land-use analysis also provides for several supporting uses.
The plan includes land earmarked for:
The layout therefore envisages a planned residential development with supporting public and commercial facilities.
The project is identified as a Karnataka Housing Board Joint Venture Project at K Nidugane village.
The approval document states that technical approval has been granted for the revised draft layout plan for residential purposes , subject to the conditions specified in the relevant order of the urban development authority.
The document bears references to the Urban Development Authority, Madikeri , and approval by officials including the Town Planning Member and Commissioner.
The land schedule lists several survey numbers associated with the project, including:
The extracted land schedule contains acreage and kharab-area details for these survey numbers.
The proposed KHB Madikeri residential layout could offer planned residential plots across multiple income categories. The inclusion of EWS, LIG and HIG plots indicates an effort to provide different plot sizes for different sections of homebuyers.
However, the document supplied for extraction is a layout and technical approval document. It does not provide final plot prices, registration dates, application dates, allotment procedures or an official sale notification.
Therefore, prospective buyers should wait for the official Karnataka Housing Board notification before making any payment or assuming that applications are open.
| Particular | Details |
| Project | Karnataka Housing Board Joint Venture Project |
| Location | K Nidugane village, Madikeri taluk, Kodagu district |
| Development | Residential layout |
| Total plots | 1,212 |
| Total land extent | 94.86 acres |
| Net extent | 94.45 acres |
| EWS plot size | 9 m x 12 m |
| LIG plot size | 9 m x 15 m |
| HIG-I plot size | 12 m x 18 m |
| HIG-II plot size | 15 m x 24 m |
| Development authority | Urban Development Authority, Madikeri |
| Housing agency | Karnataka Housing Board |