


BLOG DETAILS
September 2, 2026
Meerut: The Central Government Employees Welfare Housing Organisation (CGEWHO) has reworked its proposed Meerut Phase II Housing Scheme and invited existing Demand Survey respondents to submit their consent for continuing with the project.
The housing scheme is planned at Shatabdi Nagar, Sector-4C, Meerut, Uttar Pradesh, on land allotted by the Meerut Development Authority (MDA). Under the revised proposal, around 6 acres of the available 12.20-acre residential plot will be developed in this phase.
The CGEWHO issued the consent communication on August 24, 2026 , asking eligible Demand Survey respondents to submit their consent by September 30, 2026.
| Particular | Details |
|---|---|
| Housing scheme | Meerut Phase II Housing Scheme |
| Organisation | CGEWHO |
| Location | Shatabdi Nagar, Sector-4C, Meerut, Uttar Pradesh |
| Land allotted | 12.20 acres |
| Land proposed in Phase II | Approximately 6 acres |
| Total dwelling units | 288 flats |
| 3 BHK units | 192 flats |
| 4 BHK units | 96 flats |
| Consent deadline | September 30, 2026 |
| Project basis | No Profit-No Loss, self-financing |
| Notice | Advertisement PDF |
| Type | Configuration | Units | Super Built-up Area | Approximate Cost |
|---|---|---|---|---|
| Type C | 3 BHK + 1 covered parking | 192 | 1,828.25 sq ft | Rs 92 lakh |
| Type D | 4 BHK + 2 covered parking | 96 | 2,456.22 sq ft | Rs 1.27 crore |
| Total | — | 288 | — | — |
Note: CGEWHO has stated that the above costs are tentative and may vary by plus or minus 10 per cent.
According to the revised tentative plan, the CGEWHO Meerut Phase II project will have 288 dwelling units in eight blocks.
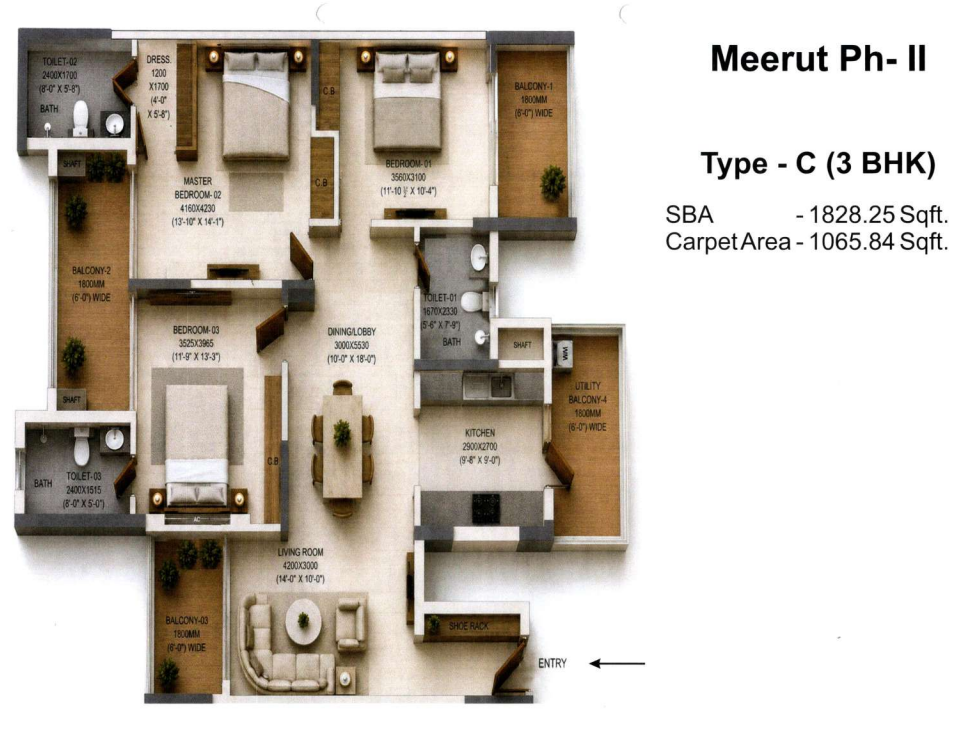
The proposed Type C 3 BHK flats will have a super built-up area of 1,828.25 sq ft.
Each unit will include one covered parking space. The proposed building configuration is Basement + Ground + 11 Floors.
A total of 192 Type C dwelling units are proposed across four blocks.
The approximate cost of each 3 BHK unit is Rs 92 lakh.
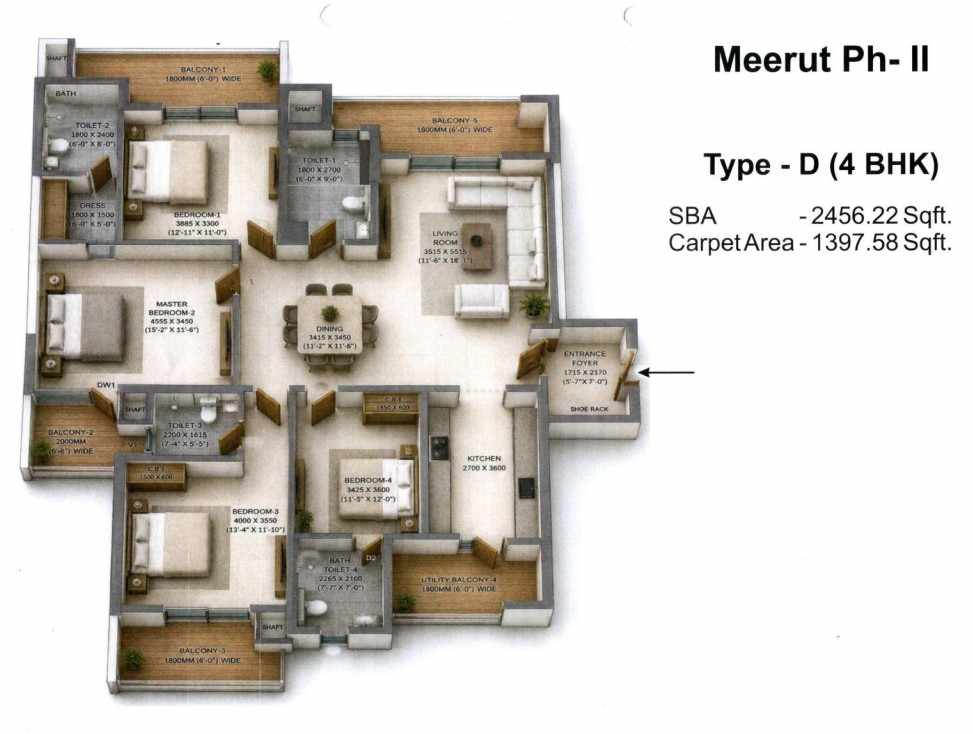
The proposed Type D 4 BHK flats will have a super built-up area of 2,456.22 sq ft .
Each unit will include two covered parking spaces , with the buildings planned in a Basement + Ground + 11 Floors configuration.
A total of 96 Type D dwelling units are proposed across four blocks.
The approximate cost of each 4 BHK unit is Rs 1.27 crore.
CGEWHO has divided eligible applicants into three priority categories.
The first priority will be given to:
The second priority category includes:
The third category covers:
A key feature of the revised Meerut Phase II housing scheme is the reservation for people who had already responded to the CGEWHO Demand Survey.
The organisation said 50% of the dwelling units will be reserved for Demand Survey respondents who submit their consent to continue with the project. Allotments will be considered according to the priority categories.
Demand Survey respondents who do not receive a confirmed allotment will be considered again in the draw along with other eligible applicants who respond after the formal launch of the scheme.
Existing Demand Survey respondents interested in continuing with the CGEWHO Meerut Phase II Scheme have to submit their consent in the prescribed format under Annexure II.
The last date to submit consent is September 30, 2026 .
Consent can be submitted through email or post to:
Central Government Employees Welfare Housing Organisation
9th Floor, 'B' Wing, Janpath Bhawan
Janpath, New Delhi – 110001
Email: [email protected]
CGEWHO has clarified that the consent is being sought without any commitment or obligation regarding final allotment of a dwelling unit .
If no consent is received within the stipulated period, the organisation will presume that the Demand Survey respondent is not interested in continuing with the proposed scheme .
The proposed housing complex is planned with a range of residential and recreational facilities.
The proposed club house will include:
The project will also include:
The plan also provides for a temple spread across approximately 50 sq metres and five shops .
The proposed project is located in Shatabdi Nagar, Sector-4C, Meerut .
According to CGEWHO, The Adhyyan Public School is located adjacent to the plot , while Partapur Metro Station (RRTS) is approximately 2 km from the project .
The location is therefore expected to offer residents access to educational and public transport facilities.
CGEWHO said the latest communication follows its earlier Demand Survey advertisement , for which applications were accepted until July 17, 2020 .
The organisation said the earlier proposal had to be abandoned due to certain administrative reasons .
CGEWHO has now reworked the proposal for the Meerut Phase II project, including the revised configuration, tentative costs and development of approximately six acres of the available land.
Submitting consent does not create any right or claim for firm allotment of a flat.
Any final allotment will depend on:
CGEWHO has also reserved the right to abandon the scheme or Demand Survey without assigning any reason .
For queries related to the scheme, applicants can contact Rajesh Katoch at 7065044984 .
The revised proposal gives existing Demand Survey respondents an opportunity to continue with the Meerut Phase II housing project after the earlier proposal was abandoned.
With 288 proposed flats , including 192 three-bedroom and 96 four-bedroom units , the project is aimed primarily at Central Government employees and other eligible categories, while also providing an avenue for the general public under Priority III.
However, prospective buyers should note that the Rs 92 lakh and Rs 1.27 crore prices are tentative and may change by up to 10%. More importantly, submission of consent at this stage does not guarantee allotment .